
Conference hall with movable walls
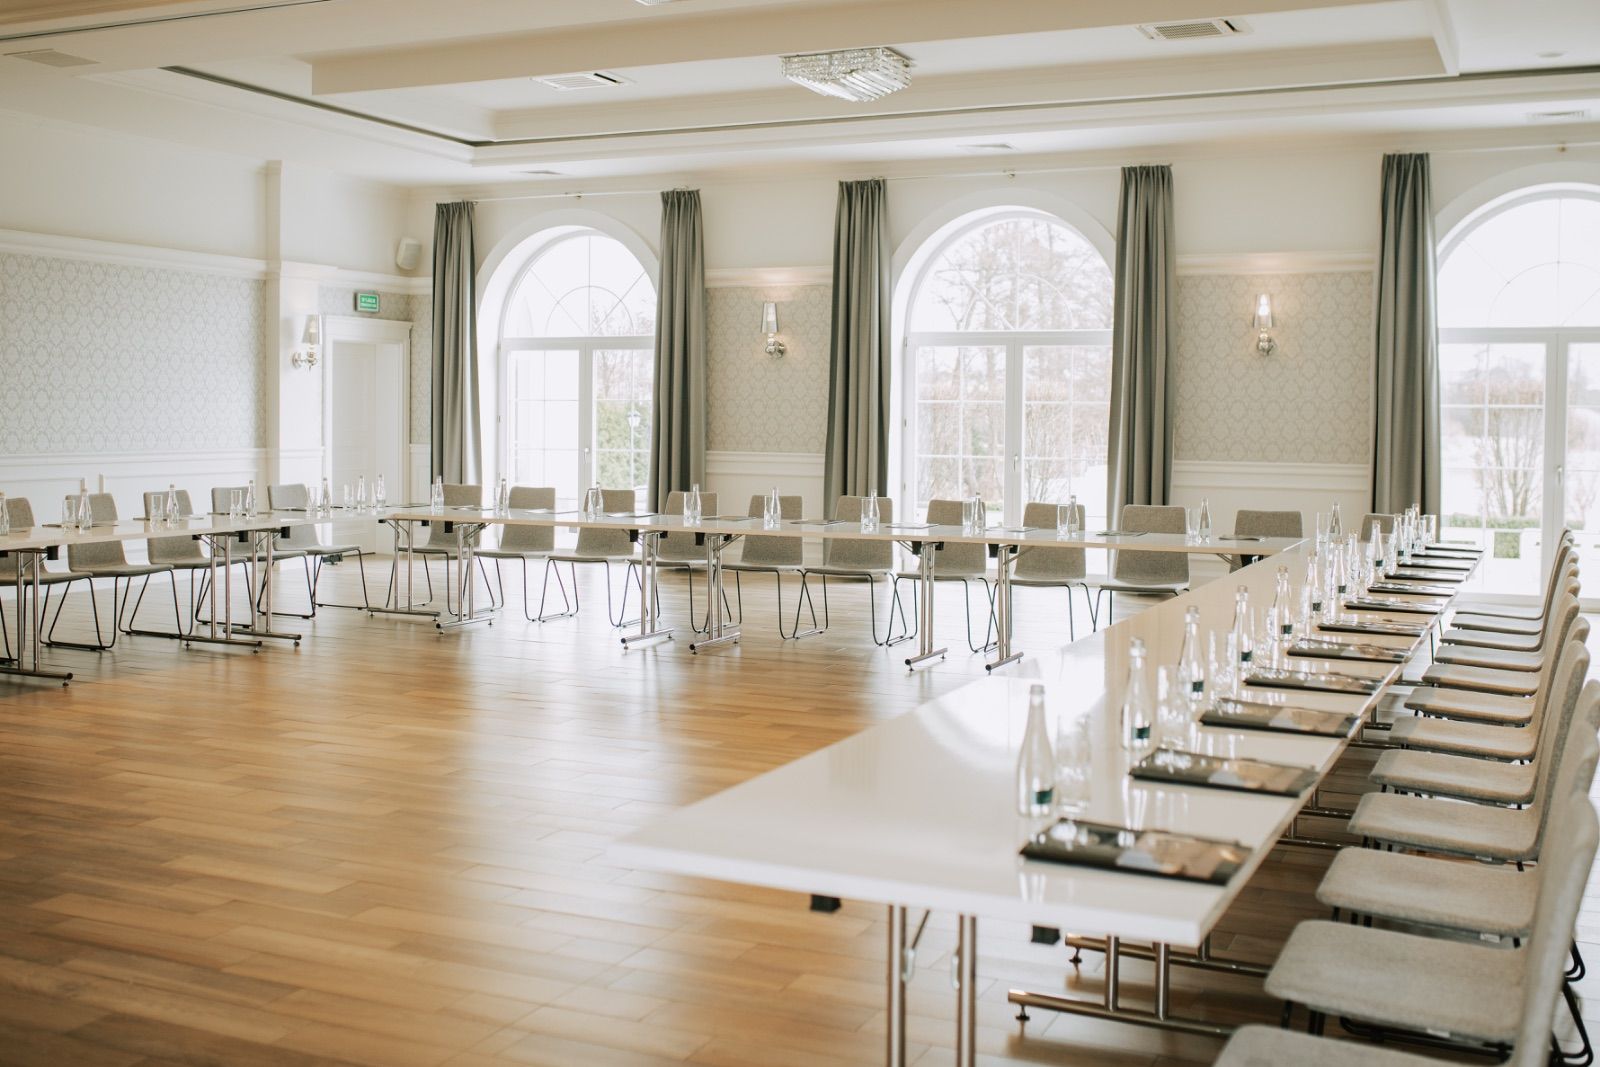
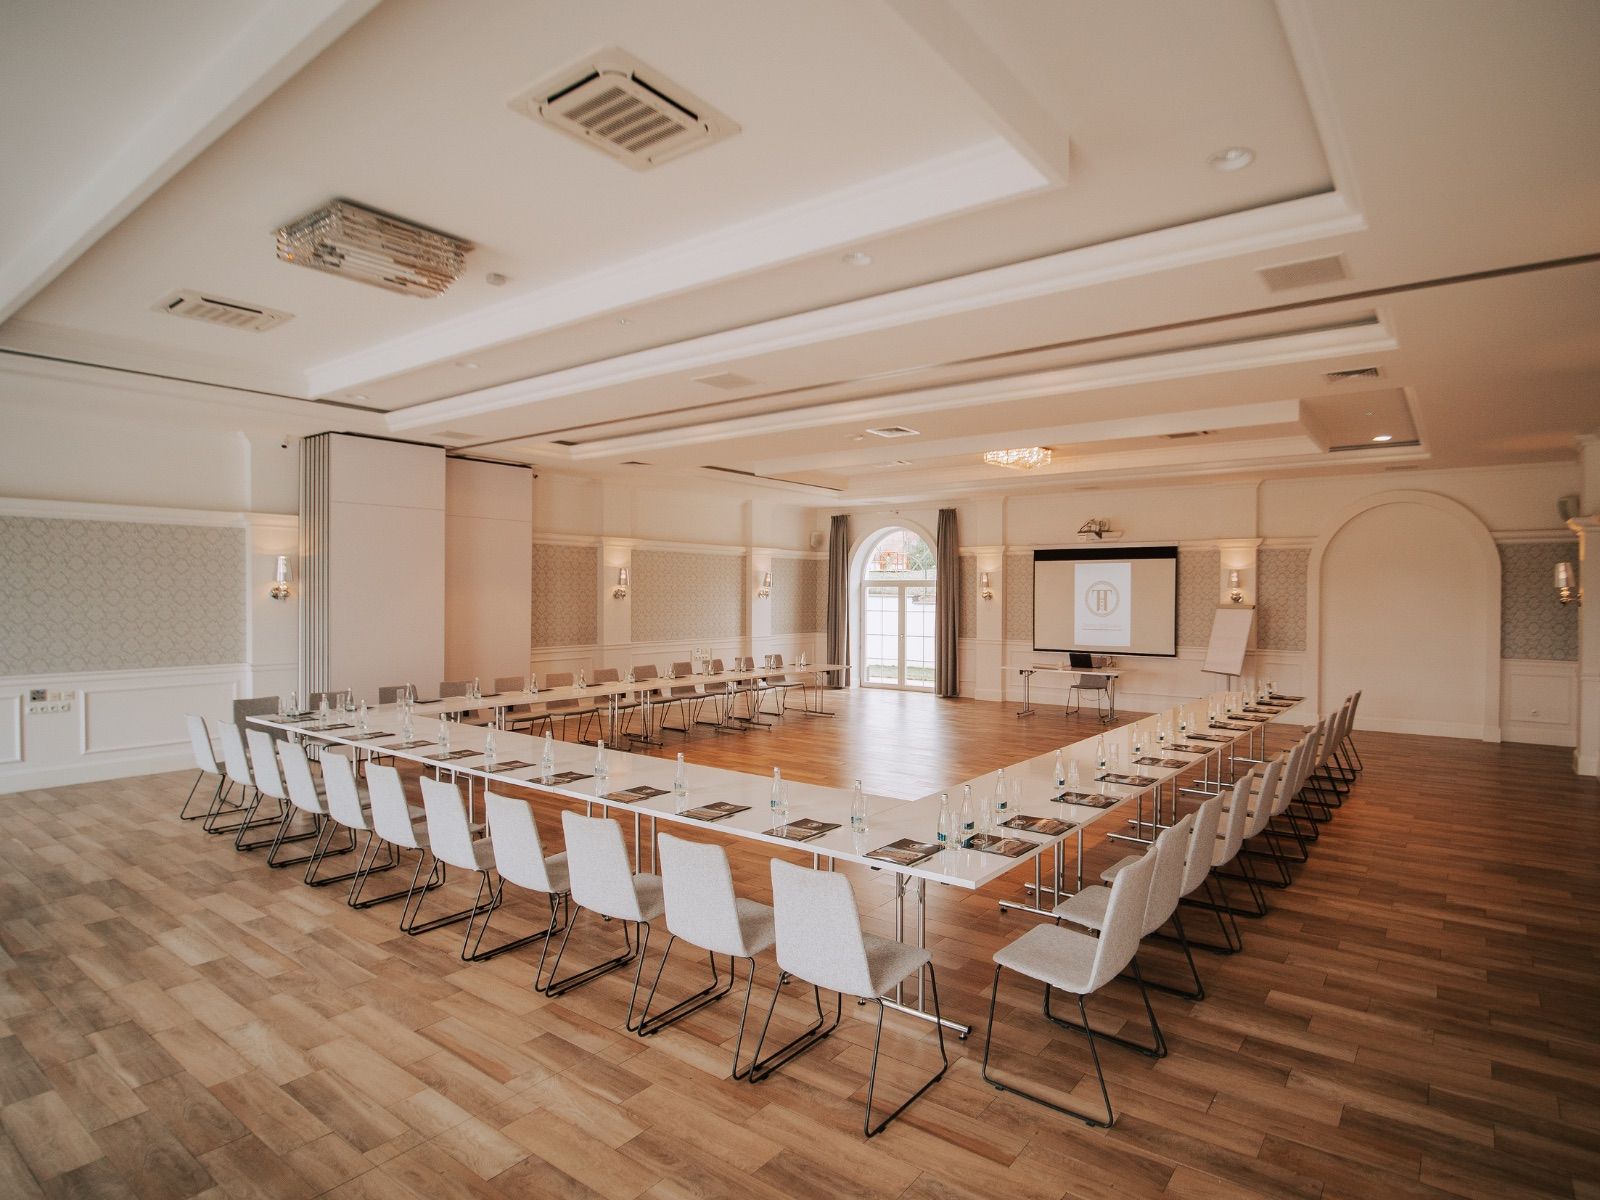
A modern, functional space for conferences, trainings, seminars and business meetings. Movable walls let you split the hall into two 90 m² parts or combine it into a full 180 m² - with professional equipment, air conditioning and daylight.
A flexible hall for any meeting
We offer guests a flexible hall with ergonomic furniture that we freely configure for the character of the meeting and the number of participants. Different layouts allow both intimate meetings and larger company events.
Movable walls are the heart of this space: they divide 180 m² into two independent 90 m² halls or combine them into one large conference hall - with no compromise on acoustics or comfort.
Elegant decor, air conditioning and daylight aid concentration and a professional flow of events. On-site restaurant facilities and accommodation let you run conferences in a one- or multi-day format.
How many people we hold in each setup
The numbers are maximum capacities for each setup. We'll match the layout to the agenda and the number of participants.
A hall ready for your format
We prepare the configuration and technology for the event - tell us how many participants you're inviting and we'll propose the optimal layout.
Breaks and meals from our own kitchen
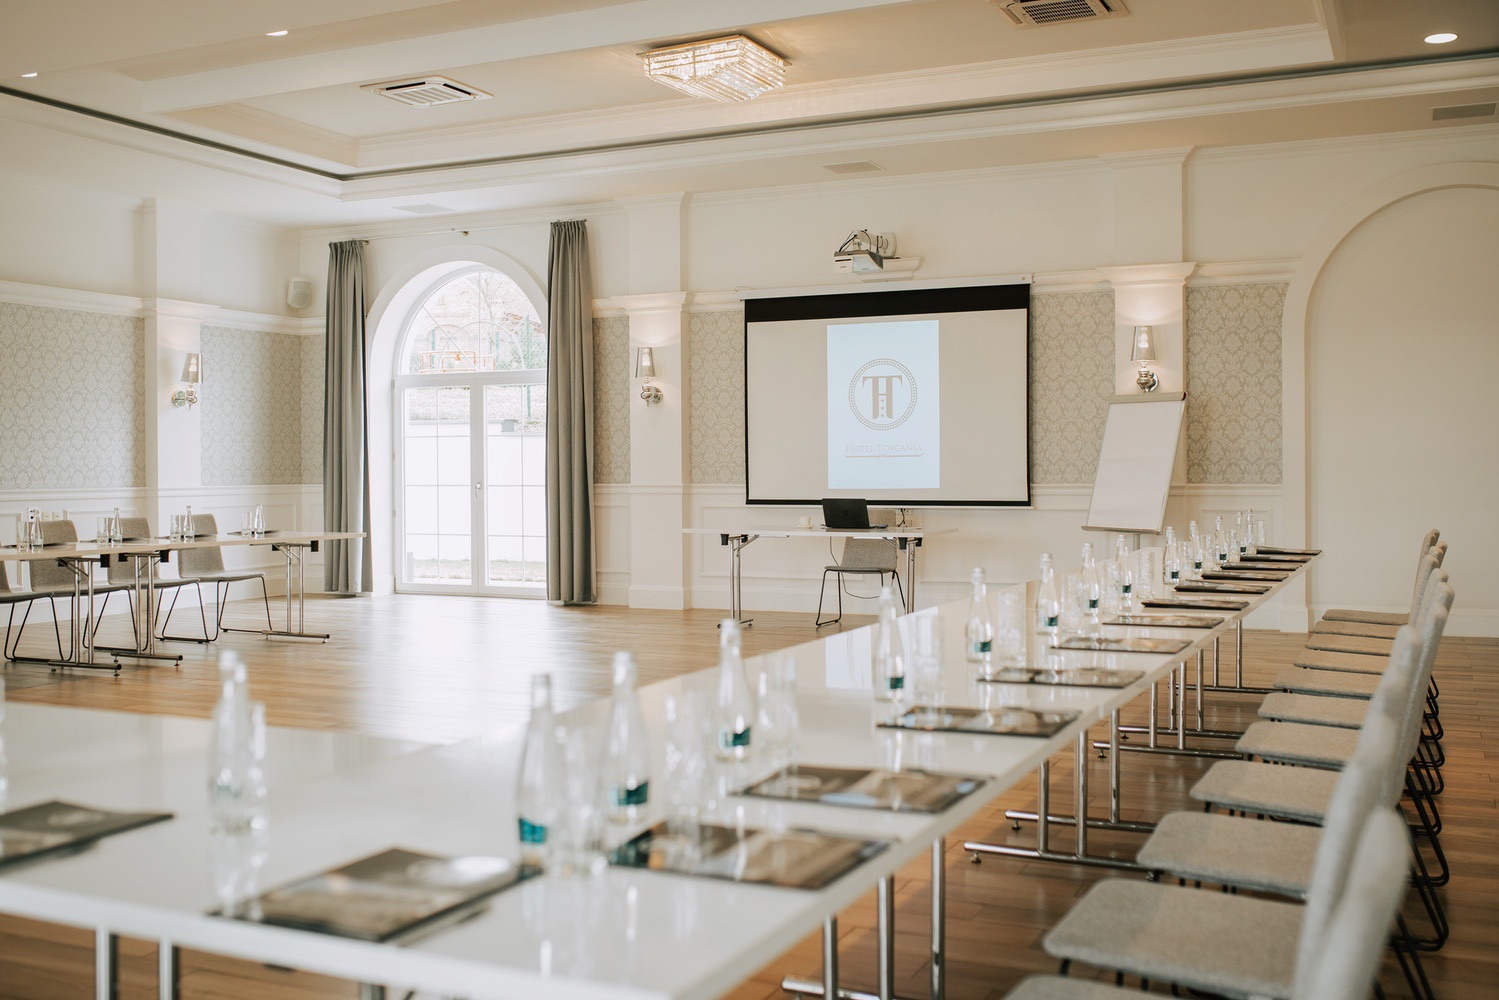
Coffee breaks, lunches and dinners are prepared by the Restaurant Toscania kitchen. We compose the menu around the agenda and participants' diets, and adjust the service to the day's schedule.
Accommodation and access under one roof
See the rooms →What it suits best
The flexible floor area means one hall handles both an intimate workshop and a large conference.
theatre layout up to 150 people, stage and projection.
classroom or horseshoe layout, group work.
intimately in half the hall (90 m²).
horseshoe or top table for the board.
We'll match the hall to your agenda
Tell us about your agenda, dates and group size - we will propose a room layout, coffee breaks and menu. We usually reply the same business day.

Good to know
What is the hall's area?+
The whole hall is 180 m². Thanks to movable walls we split it into two 90 m² parts - ideal when two events run in parallel.
How many people does the hall hold?+
From 60 people in a horseshoe to 150 in a theatre layout; with a mixed arrangement up to 180 people.
Can participants stay overnight?+
Yes - there are 24 rooms and suites on site, so the group sleeps under one roof. See the Hotel page.
Do you provide catering?+
Yes - coffee breaks, lunches and dinners are prepared by the Restaurant Toscania kitchen, with a menu for the agenda and diets.
How much does renting a conference hall near Leszno cost?+
The rate depends on the duration, the hall layout and the catering - we'll prepare a conference package matched to the agenda.
Does the hall have daylight?+
Yes - large windows with the option of full blackout for presentations.
What equipment is available?+
A projector, screen, sound system, microphones and flipcharts - standard with the rental.
Do you provide conference catering?+
Yes - coffee breaks, lunch and a gala dinner are prepared by our own kitchen.
Will participants stay overnight on site?+
Yes - 24 rooms above the halls eliminate travel between the hotel and the conference venue.
Is there parking for participants?+
Yes - a large free car park that also takes coaches.
How do I book a conference date?+
By phone or email - we'll check availability and usually prepare an offer the same day.
A conference hall near Leszno measuring 180 m², with movable walls that split it into two 90 m² rooms. Layouts from 60 to 180 people, a full multimedia set-up and daylight - at Hotel Toscania in Włoszakowice, 25 minutes from Leszno.
Coffee breaks and lunch are prepared by the kitchen of our restaurant, and participants travelling from further away stay at the hotel. Ask about dates and pricing: b.olwagen@hoteltoscania.pl, +48 693 810 890.
Read more about the conference hall near LesznoShow less
One room, several scenarios. Movable walls let you run a plenary session for 180 people and then split the group into two parallel workshops of 90 m² each. Nobody has to move between buildings or book a second venue - an agenda with plenary and workshop blocks fits into a single room.
Layouts chosen for the purpose. Theatre style for presentations, classroom for work with materials, horseshoe for board discussions, islands for workshops. We agree the set-up before the event along with seat numbers and the position of the coffee area, so breaks do not clash with the room and the speaker keeps contact with the group.
Equipment and daylight. Projector, screen, sound system, flipcharts and stable Wi-Fi in the rooms and bedrooms. Large windows bring in daylight - on full-day training that makes a measurable difference to concentration, and blinds darken the room for projections.
Quiet instead of city noise. Włoszakowice lies within the buffer zone of the Przemęt Landscape Park, about 20 km from Leszno, 85 km from Poznań and 100 km from Wrocław. With nothing distracting outside the window and free parking on site, the group actually stays put for the whole day.
Companies praise the smooth organisation, the comfort of the halls and Toscania's kitchen. Plan a conference or meeting in the peaceful area near Leszno.
Contact us